

For sale brick apartment
|
Condition of the real estate
|
newly built |
|
Year of construction
|
2026 |
|
Conveniences
|
with all modern conveniences |
|
Floor
|
1 |
|
Building levels
|
5 |
|
Lift
|
yes |
|
Interior height
|
not provided |
|
Air conditioner
|
yes |
|
Accessibility
|
yes |
|
Bathroom and toilet
|
separately |
|
Orientation
|
north |
|
View
|
street view |
|
Balcony size
|
not provided |
|
Garden connection
|
not provided |
|
Attic
|
not provided |
|
Parking
|
underground garage space - buyable |
|
Parking space price
|
12,70 MHUF |
|
Condition of the real estate
|
newly built |
|
Year of construction
|
2026 |
|
Conveniences
|
with all modern conveniences |
|
Floor
|
1 |
|
Building levels
|
5 |
|
Lift
|
yes |
|
Interior height
|
not provided |
|
Air conditioner
|
yes |
|
Accessibility
|
yes |
|
Bathroom and toilet
|
separately |
|
Orientation
|
north |
|
View
|
street view |
|
Balcony size
|
not provided |
|
Garden connection
|
not provided |
|
Attic
|
not provided |
|
Parking
|
underground garage space - buyable |
|
Parking space price
|
12,70 MHUF |

Sustainability
|
Average gas consumption
|
not provided |
|
Average electric consumption
|
not provided |
|
Overhead
|
not provided |
|
Common charges
|
not provided |
|
Heating
|
underfloor heating, heat-pump |
|
Insulation
|
yes - 8 cm |
|
Energy performance certificate
|
A++ |
|
Energy efficient
|
yes |
|
Average gas consumption
|
not provided |
|
Average electric consumption
|
not provided |
|
Overhead
|
not provided |
|
Common charges
|
not provided |
|
Heating
|
underfloor heating, heat-pump |
|
Insulation
|
yes - 8 cm |
|
Energy performance certificate
|
A++ |
|
Energy efficient
|
yes |
Elena Társasház
Check out the residential park's website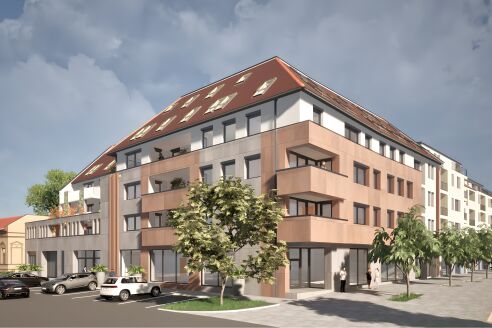
| Handover: | September 30, 2026 |
| Number of flats: | 45 db |
| Number of rooms: | 1-4 db |
| Price: | 62.23-214.59 millió Ft |
| Floorspace: | 44-120 m2 |
Description
Newly built apartments in downtown Miskolc – featuring modern amenities, expected completion: September 2026
This state-of-the-art apartment building is being constructed in one of the most popular areas of downtown Miskolc, offering apartments ranging from 38 m² to 120 m² with a variety of floor plans. The selection includes both smaller apartments—ideal for investment—and larger, multi-room family homes.
During the project’s design phase, the focus was on long-term value retention, energy efficiency, and modern technical solutions.
Heating, cooling, and domestic hot water are provided by 12 air-to-water heat pumps, making the building completely natural gas-free. The apartments will be equipped with Rehau underfloor heating and ceiling cooling systems, ensuring a consistent indoor climate year-round.
The building’s exterior walls are constructed from 38 cm thick Porotherm X-Therm masonry blocks, supplemented by 8 cm of Austrotherm Grafit Reflex facade insulation. The roof structures feature 22–23 cm thick thermal insulation to ensure energy-efficient operation.
The apartments feature Gealan S9000 MD plastic windows with six air chambers, triple seals, and excellent thermal insulation properties. The ground-floor retail spaces will be equipped with burglar-resistant windows and doors featuring the Schüco aluminum profile system.
In the common areas, natural stone cladding, a modern elevator, a smoke-free stairwell, and apartment entry doors with an RC2 security rating enhance the technical standards. A 37-space underground parking garage is being built beneath the building, and surface parking spaces are also available for purchase.
A unique feature of the project is its thoughtfully designed communal spaces and the incorporation of green solutions. Residents will have access to a communal rooftop terrace with panoramic views, landscaped green spaces, and an interior courtyard.
Technical specifications at a glance:
Apartments ranging from 38 to 120 m²
Air-to-water heat pump system
Rehau underfloor heating and ceiling cooling
38 cm Porotherm X-Therm masonry
8 cm graphite-based exterior wall insulation
Gealan S9000 MD, 6-chamber windows and doors
Triple-sealed window system
RC2 security entry doors
37-space garage
Elevator from the basement to the top floor
Communal rooftop terrace and green roofs
Expected completion: September 2026
The apartments will be handed over in a turnkey condition, so new owners can simply customize their new homes to suit their own style.
Recommended for:
Those looking for a newly built, modern home in downtown Miskolc who value energy efficiency, low maintenance costs, and state-of-the-art technical features.
This is also an excellent opportunity for investors, as the downtown location, new construction, and variety of apartment sizes mean the project is likely to remain in high demand in the long term on both the rental and resale markets.
Don’t miss out on this exceptional opportunity! If you’d like to learn more about this property or view it in person, please contact us today!
We can assist you with mortgage arrangements!
For more information, please contact us at the phone number or email address provided.
We look forward to hearing from you!
Map
Miskolc, Régiposta utca 18-20.
Map is temporarily unavailable.
Map is temporarily unavailable.
Map is temporarily unavailable.
Average prices for similar listings in the area
Contact the advertiser




